
Primary on Main







Address
422 Chalet Drive Nw, Rochester, MN
Price
$ 349,900
Property Attributes
- ID#7150956
- TypeSingle Family
- Listing Status Active
- CountyOLMSTED
- CityRochester
- AreaElton Hills North 6th
- NeighborhoodElton Hills North 6th
- Zip55901
- StyleSingle Family
- Year Built1986
- Taxes$ 4174
- Price$ 349,900
- Bedrooms3
- Full Bathrooms3
- Half Bathrooms0
- Sqr Footage1828
- Lot Size0.197 Acres
Data Source:
Northstar MLS (NSTAR)
Property Description
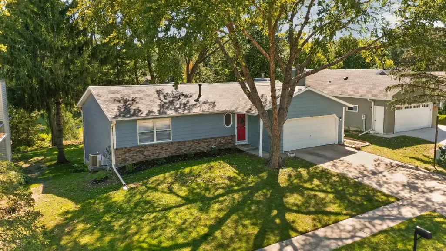
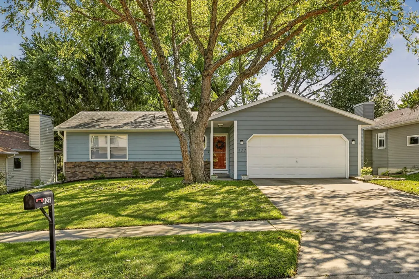
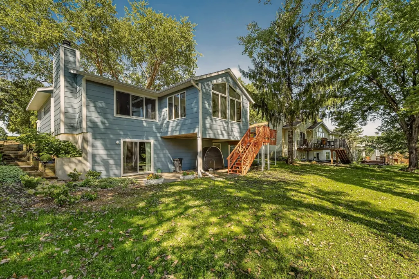
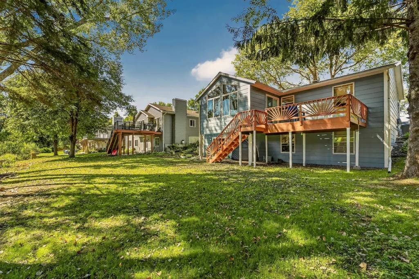
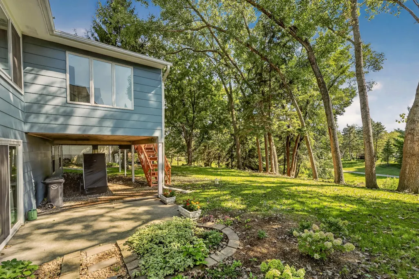
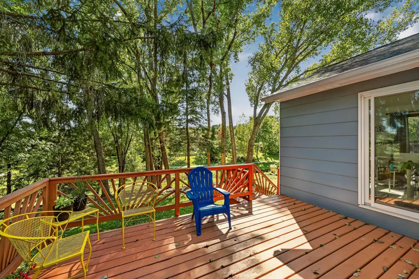
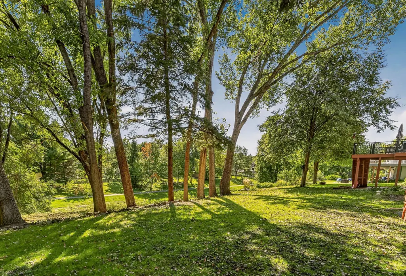
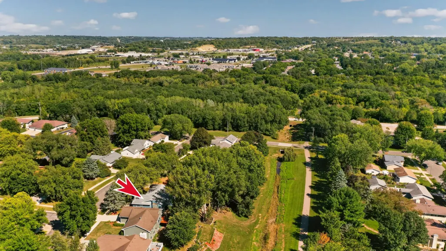
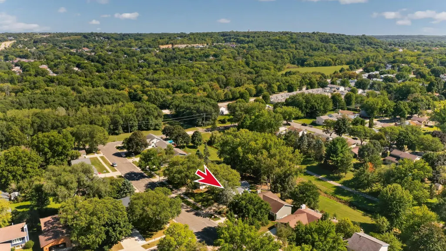
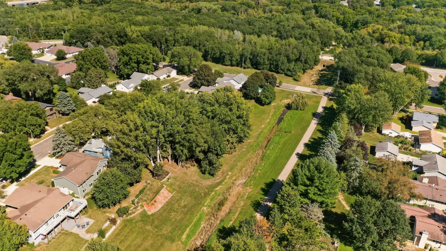
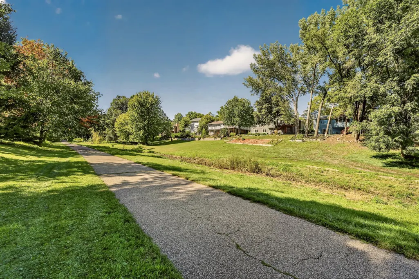
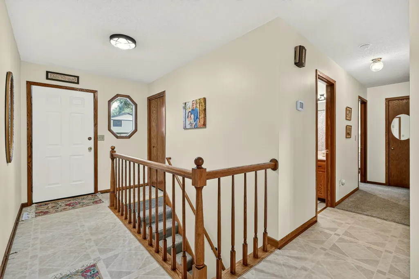
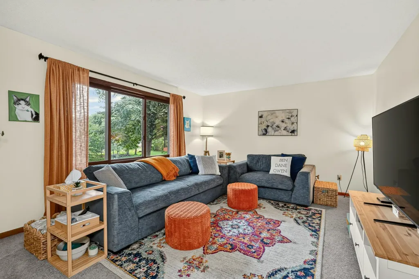
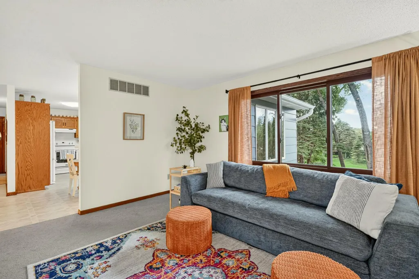
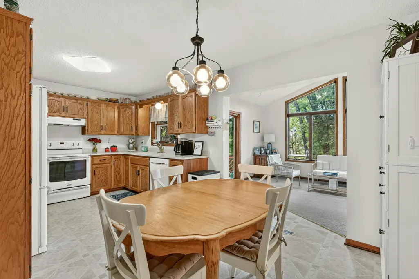
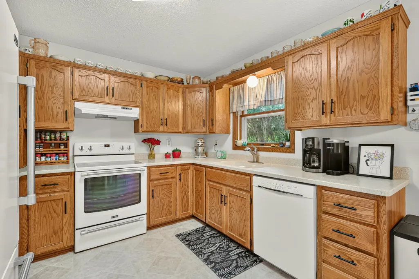
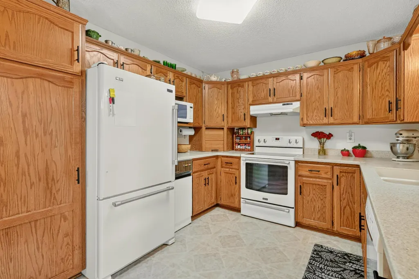
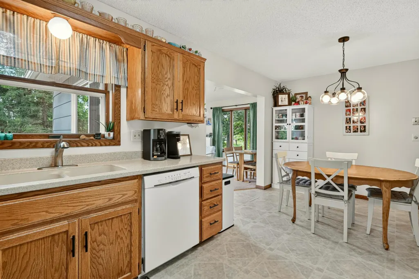
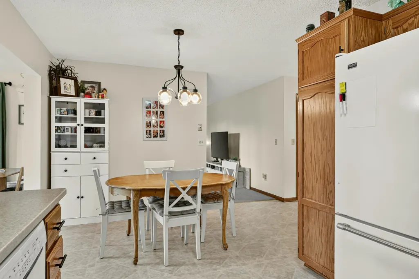
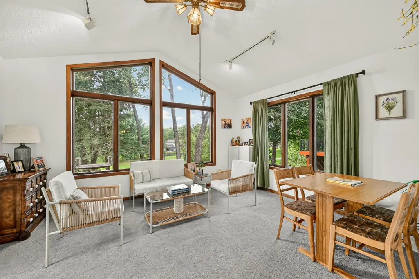
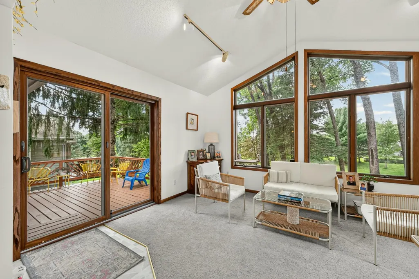
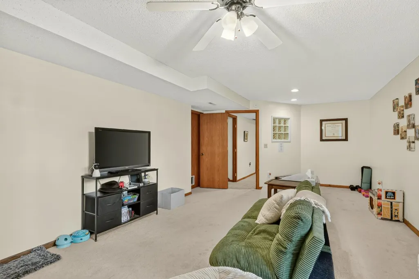
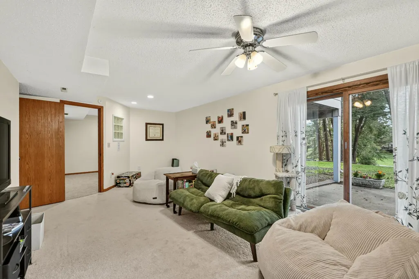
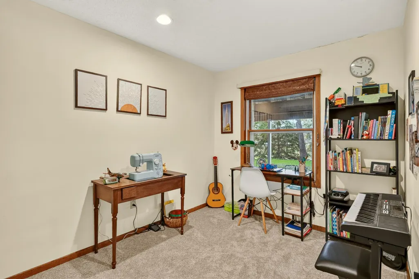
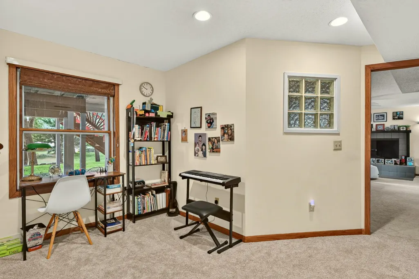
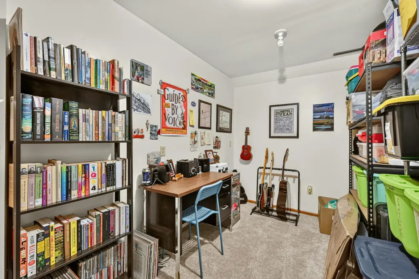
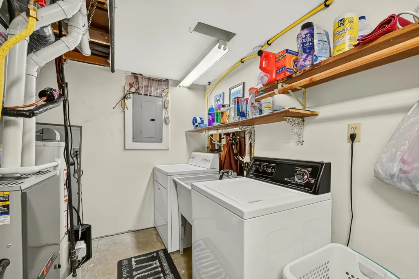
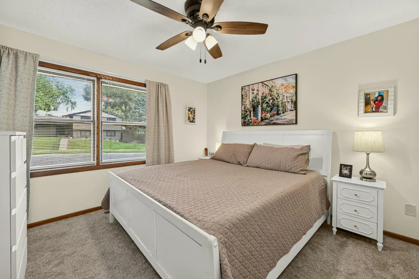
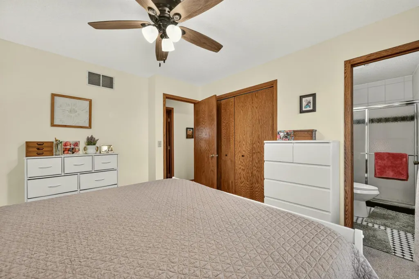
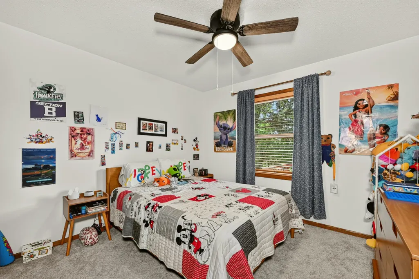
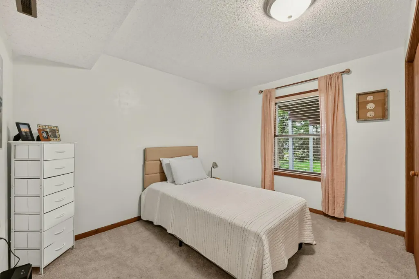
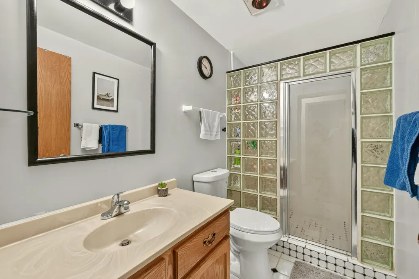
If your wish list includes room to spread out, outdoor space to enjoy, and a walking trail right outside your backyard, this ranch deserves a closer look. With 2,032 finished square feet, 3 bedrooms, 3 bathrooms, and an attached 2-car garage, this home offers a comfortable layout with flexible spaces for everyday life. The main level features two bedrooms plus a large, separate living room just off the kitchen, giving you plenty of room to gather without sacrificing defined spaces. A bright sunroom adds another inviting place to relax, read, or enjoy the changing seasons. Step outside to a large deck overlooking the open backyard, where mature shade trees create a peaceful setting. From the yard, enjoy direct access to the nearby walking trail, making an evening stroll or morning walk easy. The deck also provides access to the lower level, while the rear patio gives you another spot for grilling, entertaining, or unwinding outdoors. Downstairs, the family room expands your living space with an additional sitting or office area, a third bedroom, and plenty of flexibility for guests, hobbies, or working from home. A large storage area helps keep everything organized and out of sight. Add in practical extras like a trash compactor and an established neighborhood, and you have a home that combines space, function, and outdoor connection in one appealing package. Come see how easily this ranch could fit the way you want to live. There's more here than meets the eye—inside and out.
| Elementary School | Middle School | High School |
|---|---|---|
| Elton Hills Elementary School | John Adams Middle School | John Marshall High School |
| Price History | |
|---|---|
| 9/27/2026 | Listed $349,900 |
General Features
| Living Area | 1828 |
|---|---|
| Sewer | City Sewer/Connected |
| Heating | Forced Air |
| Cooling | Central Air |
| Roof | Asphalt |
| Appliances | Dishwasher,Disposal,Dryer,Gas Water Heater,Microwave,Range,Refrigerator,Trash Compactor,Washer |
| Garage Spaces | 2 |
| Construction Materials | Frame |
| Year Built | 1986 |
| Electric | Circuit Breakers |
| Levels | One |
| Property Subtype | Single Family |
| Tax Year | 2026 |
| Accessibility | None |
| County | Olmsted |
| New Construction | No |
| Property Type | Residential |
| HOA | No |
| Contingency | None |
| Subdivision Name | Elton Hills North 6th |
| Full Baths | 1 |
| Directions | 37th Street NW to West River Parkway NW (South) to 9th Ave NW (right) to Chalet Dr NW (left) |
| High School | John Marshall |
| City | Rochester |
| High School District | Rochester |
| Zoning Description | Residential-Single Family |
| Lot Size Units | Acres |
| Elementary School | Elton Hills |
| Property Attached Y/N | No |
| Land Lease Y/N | No |
| Tax Annual Amount | 4174 |
| Middle/Junior High School | John Adams |
| Additional Parcels Y/N | No |
| Standard Status | Active |
| Lender Owned | No |
| Amenities Unit | Cable,Ceiling Fan(s),Deck,Kitchen Window,Main Floor Primary Bedroom,Patio,Sun Room,Tile Floors,Washer/Dryer Hookup |
| PostalCity | Rochester |
Interior Features
| Basement | Finished,Full,Storage Space,Walkout |
|---|---|
| Total Fireplaces | 1 |
| Fireplace Features | Family Room,Full Masonry,Wood Burning |
| Basement (Y/N) | Yes |
| Fireplace Y/N | Yes |
| Above Grade Finished Area | 1016 |
| 3/4 Baths | 2 |
| Laundry Features | Lower Level,Laundry Room,Sink |
| Total Bedrooms | 3 |
| Below Grade Finished Area | 812 |
| Total Baths | 3 |
| Bath Desc | 3/4 Basement,3/4 Primary,Main Floor Full Bath |
| Dining Room Description | Informal Dining Room,Kitchen/Dining Room |
| Fuel | Natural Gas |
| Garage Square Feet | 480 |
Exterior Features
| Fencing | None |
|---|---|
| Parking Features | Attached Garage,Concrete,Garage Door Opener |
| Lot Features | Irregular Lot,Tree Coverage - Medium |
| Water Source | City Water/Connected |
| Lot Size Area | 0.197 |
| Building Area Total | 2032 |
| Lot Dimensions | Irregular |
| Waterfront Y/N | No |
| Foundation Area | 1016 |
| Road Frontage Type | City Street |
Amenities
- Foreclosure
- Views
- Short Sale
- New Construction
- Adult 55+
- Lease To Own
- No HOA Fees
- Furnished
- Primary On Main
- Air Conditioning
- Seller Finance
- Green
- Fixer Upper
- Horse
- Golf
- Fireplace
- Deck
- Garage
- Basement
- Pool
Property vs Single Family Average in 55901
Price
Taxes
Year Built
Visits
 The data relating to real estate for sale on this web site comes in part from the Broker Reciprocity Program of the Regional Multiple Listing Service of Minnesota, Inc. Real estate listings held by brokerage firms other than Premier Real Estate Services are marked with the Broker Reciprocity logo or the Broker Reciprocity thumbnail logo (little black
house) and detailed information about them includes the name of the listing brokers.
The data relating to real estate for sale on this web site comes in part from the Broker Reciprocity Program of the Regional Multiple Listing Service of Minnesota, Inc. Real estate listings held by brokerage firms other than Premier Real Estate Services are marked with the Broker Reciprocity logo or the Broker Reciprocity thumbnail logo (little black
house) and detailed information about them includes the name of the listing brokers.
