
Open House Sat, Oct 3rd 10:00 AM - 11:30 AM - Primary on Main





Address
1981 29th Street Se, Rochester, MN
Price
$ 415,900
Property Attributes
- ID#7148864
- TypeSingle Family
- Listing Status Active
- CountyOLMSTED
- CityRochester
- AreaPinewood Hills 2nd
- NeighborhoodPinewood Hills 2nd
- Zip55904
- StyleSingle Family
- Year Built2004
- Taxes$ 4814
- Price$ 415,900
- Bedrooms3
- Full Bathrooms2
- Half Bathrooms0
- Sqr Footage2167
- Lot Size0.28 Acres
Data Source:
Northstar MLS (NSTAR)
Property Description
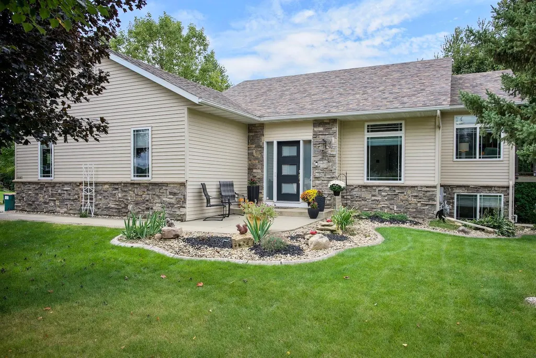
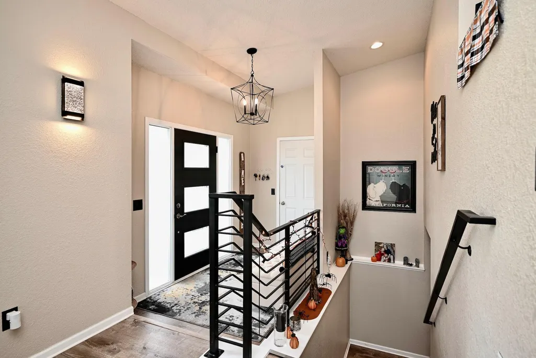
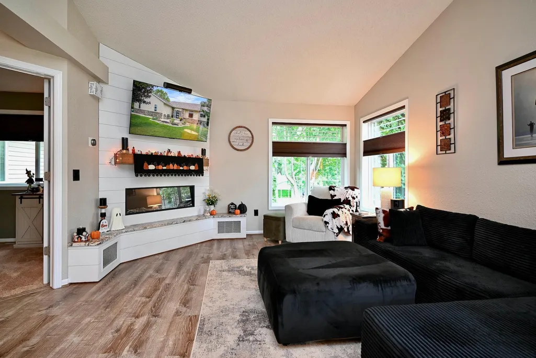
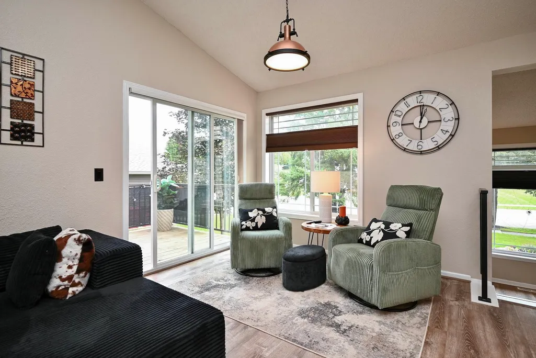
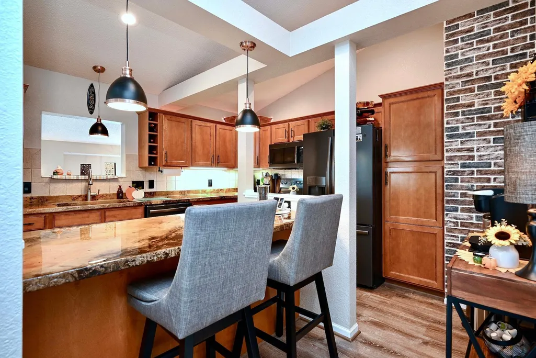
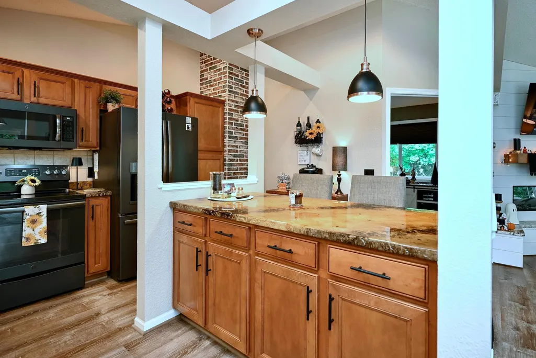
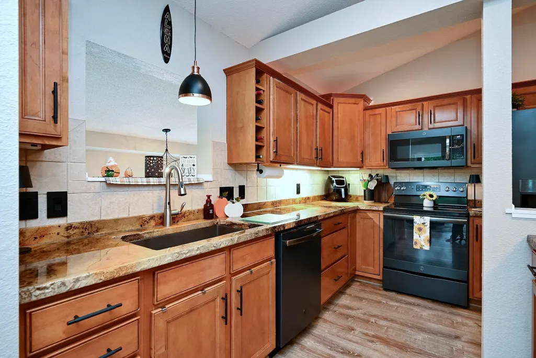
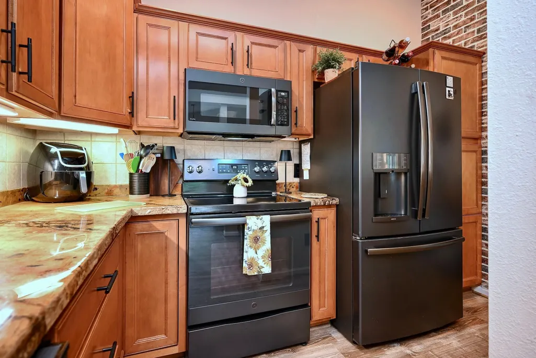
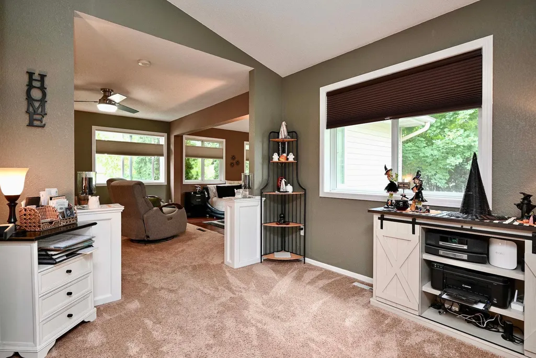
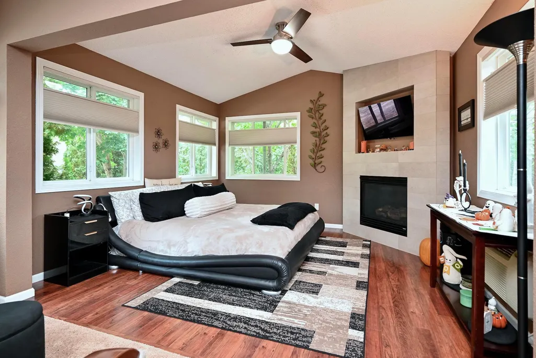
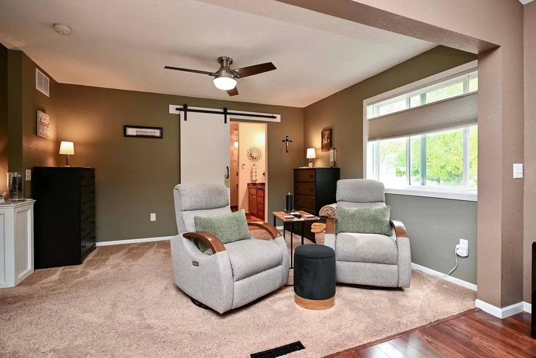
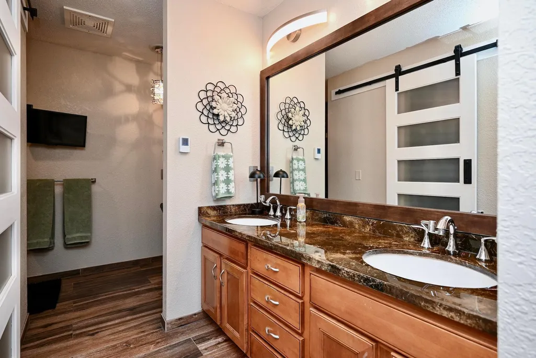
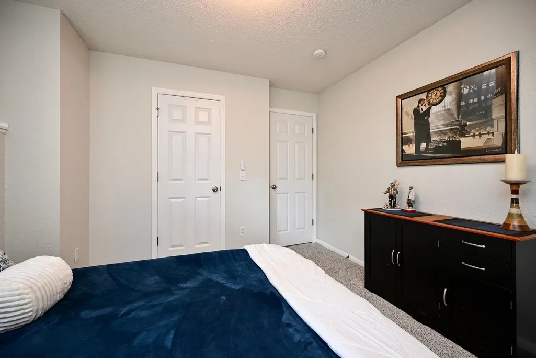
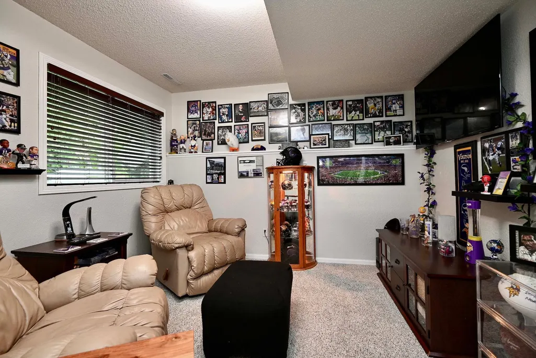
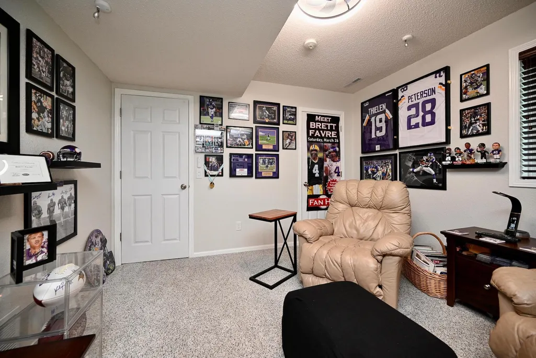
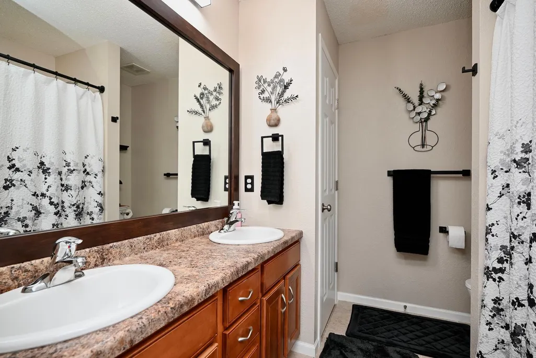
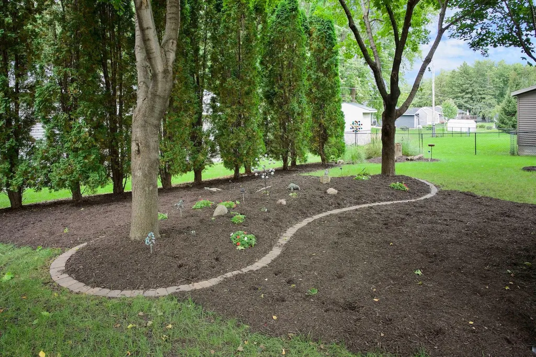
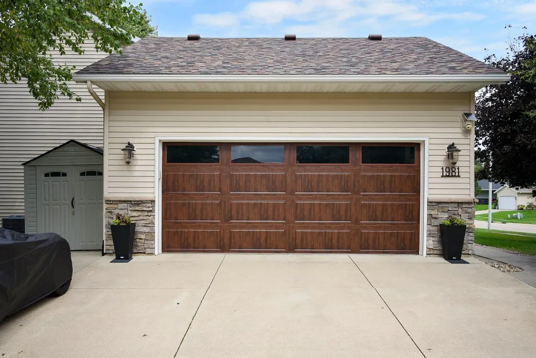
Timeless charm meets refined modern living in this beautifully updated 3-bedroom, 2-bathroom home. Ideally positioned on an attractive corner lot, this exceptional property offers a thoughtful blend of elegance, comfort, and high-quality updates throughout. Inside, three beautiful fireplaces create striking focal points and bring warmth and character to the home’s inviting living spaces. Numerous updates completed within the past five years provide a fresh, modern feel while preserving the home’s distinctive charm. A dedicated office space provides the perfect setting for working from home, managing a household, or creating a quiet space for study and productivity. The expansive primary suite is a true retreat, featuring a thoughtfully enlarged bedroom and a beautifully updated private bathroom. Heated flooring adds a touch of everyday luxury, creating a warm and inviting space to unwind. The exterior is equally impressive, with professionally updated landscaping by Creative Curb Appeal that enhances the property’s prominent corner-lot setting and creates exceptional curb appeal. The heated 2-car garage offers exceptional year-round convenience, providing a comfortable space for vehicles, hobbies, storage, or additional workspace—especially during the colder months. Elegant, comfortable, and exceptionally well cared for—this is a home designed to be enjoyed.
| Elementary School | Middle School | High School |
|---|---|---|
| Pinewood Elementary School | Willow Creek Middle School | Mayo High School |
| Price History | |
|---|---|
| 9/24/2026 | Listed $415,900 |
General Features
| Living Area | 2167 |
|---|---|
| Sewer | City Sewer/Connected |
| Heating | Forced Air |
| Cooling | Central Air |
| Roof | Age 8 Years or Less |
| Appliances | Dishwasher,Disposal,Dryer,Freezer,Gas Water Heater,Microwave,Range,Refrigerator,Stainless Steel Appliances,Water Softener Owned |
| Garage Spaces | 2 |
| Construction Materials | Frame |
| Year Built | 2004 |
| Electric | 200+ Amp Service |
| Levels | One |
| Property Subtype | Single Family |
| Tax Year | 2026 |
| Accessibility | None |
| County | Olmsted |
| New Construction | No |
| Property Type | Residential |
| HOA | No |
| Contingency | None |
| Subdivision Name | Pinewood Hills 2nd |
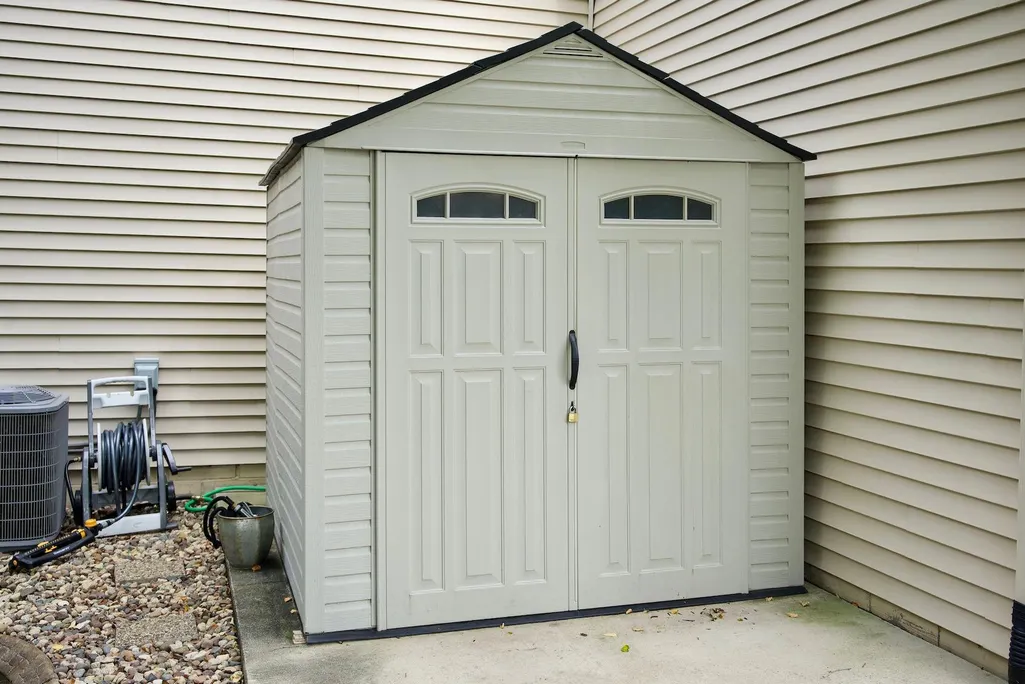
| Other Structures | Storage Shed |
| Full Baths | 1 |
| Directions | From Highway 14,turn left onto 11th Ave SE,left onto 24th St SE,then right onto 20th Ave SE; home is on the right at the corner of 29th St SE |
| High School | Mayo |
| City | Rochester |
| High School District | Rochester |
| Zoning Description | Residential-Single Family |
| Lot Size Units | Acres |
| Elementary School | Pinewood |
| Property Attached Y/N | No |
| Land Lease Y/N | No |
| Tax Annual Amount | 4814 |
| Middle/Junior High School | Willow Creek |
| Additional Parcels Y/N | No |
| Standard Status | Active |
| Lender Owned | No |
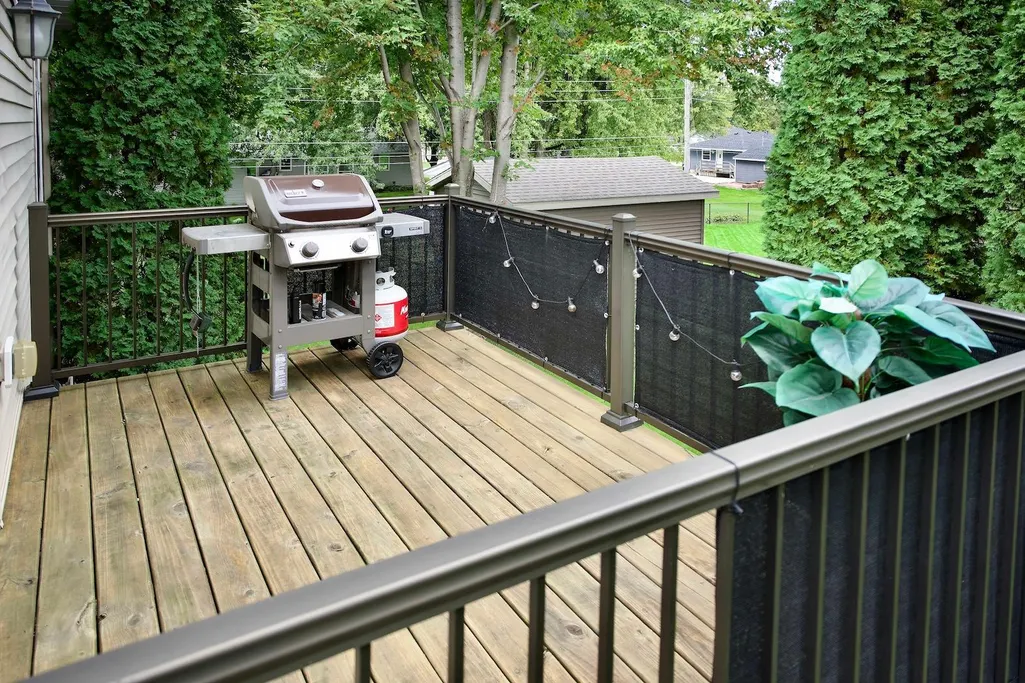
| Amenities Unit | Ceiling Fan(s),Deck,French Doors,Kitchen Center Island,Primary Bedroom Walk-In Closet,Main Floor Primary Bedroom,Patio,Vaulted Ceiling(s) |
| PostalCity | Rochester |
Interior Features
| Basement | Finished,Full,Walkout |
|---|---|
| Total Fireplaces | 3 |
| Fireplace Features | Electric,Gas |
| Basement (Y/N) | Yes |
| Fireplace Y/N | Yes |
| Above Grade Finished Area | 1278 |
| 3/4 Baths | 1 |
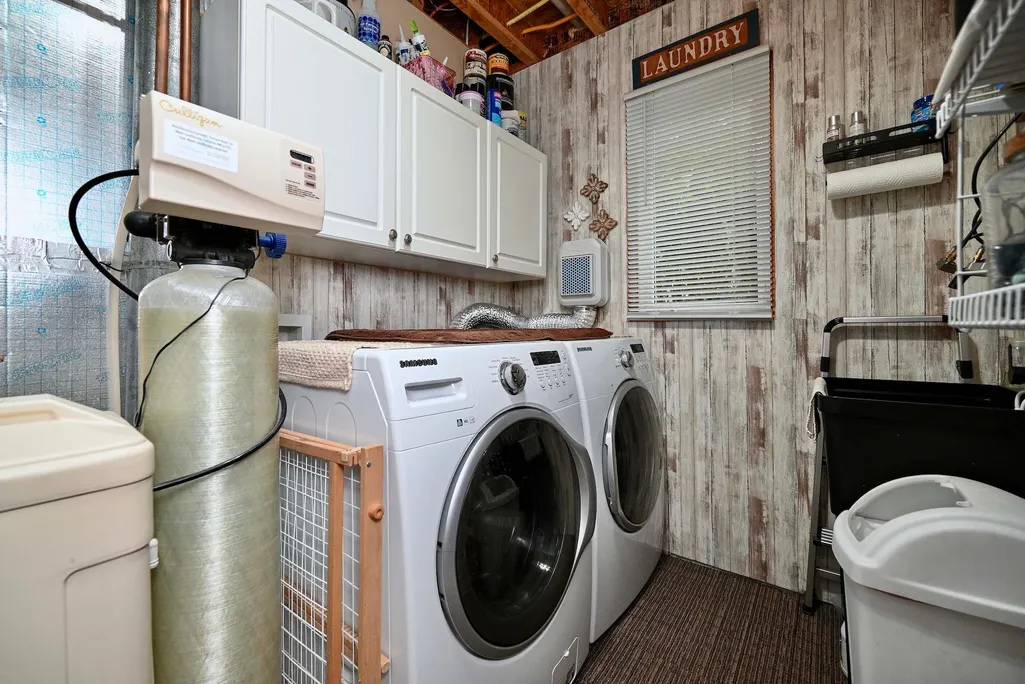
| Laundry Features | Lower Level,Sink |
| Total Bedrooms | 3 |
| Below Grade Finished Area | 889 |
| Total Baths | 2 |
| Bath Desc | Double Sink,Full Basement,Private Primary,Main Floor 3/4 Bath |
| Dining Room Description | Living/Dining Room |
| Fuel | Natural Gas |
| Garage Dimensions | 21x22 |
| Garage Square Feet | 481 |
Exterior Features
| Fencing | Invisible |
|---|---|
| Parking Features | Attached Garage,Concrete,Heated Garage,Paved Lot |
| Lot Features | Corner Lot |
| Water Source | City Water/Connected |
| Lot Size Area | 0.28 |
| Building Area Total | 2167 |
| Lot Dimensions | 85x130 |
| Waterfront Y/N | No |
| Foundation Area | 1121 |
| Road Frontage Type | City Street |
| Road Responsibility | Public Maintained Road |
Amenities
- Foreclosure
- Views
- Short Sale
- New Construction
- Adult 55+
- Lease To Own
- No HOA Fees
- Furnished
- Primary On Main
- Air Conditioning
- Seller Finance
- Green
- Fixer Upper
- Horse
- Golf
- Fireplace
- Deck
- Garage
- Basement
- Pool
Property vs Single Family Average in 55904
Price
Taxes
Year Built
Visits
 The data relating to real estate for sale on this web site comes in part from the Broker Reciprocity Program of the Regional Multiple Listing Service of Minnesota, Inc. Real estate listings held by brokerage firms other than Premier Real Estate Services are marked with the Broker Reciprocity logo or the Broker Reciprocity thumbnail logo (little black
house) and detailed information about them includes the name of the listing brokers.
The data relating to real estate for sale on this web site comes in part from the Broker Reciprocity Program of the Regional Multiple Listing Service of Minnesota, Inc. Real estate listings held by brokerage firms other than Premier Real Estate Services are marked with the Broker Reciprocity logo or the Broker Reciprocity thumbnail logo (little black
house) and detailed information about them includes the name of the listing brokers.
