
Waterfront - Primary on Main







Address
6851 N Shore Trail N, Forest Lake, MN
Price
$ 1,999,999
Property Attributes
- ID#7048512
- TypeSingle Family
- Listing Status Active
- CountyWASHINGTON
- CityForest Lake
- AreaButternut Ridge On Forest Lake
- NeighborhoodButternut Ridge On Forest Lake
- Zip55025
- StyleSingle Family
- Year Built2005
- Taxes$ 20546
- Price$ 1,999,999
- Bedrooms6
- Full Bathrooms6
- Half Bathrooms1
- Sqr Footage7382
- Lot Size1.247 Acres
Data Source:
Northstar MLS (NSTAR)
Property Description
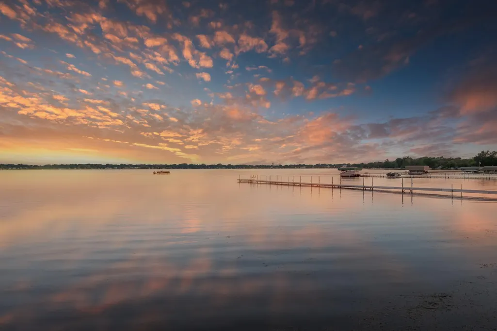
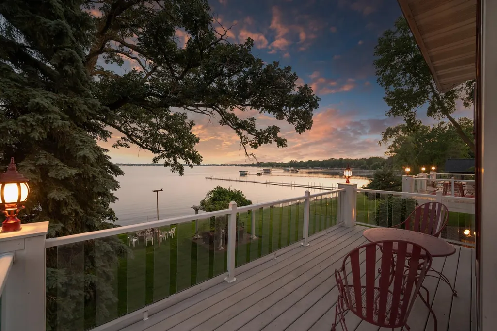
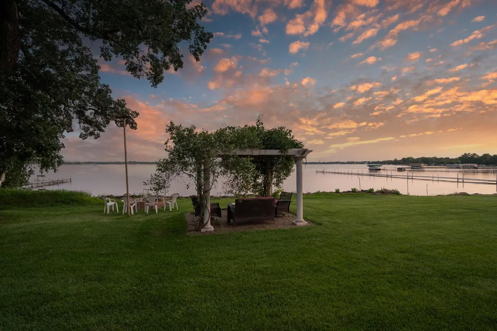
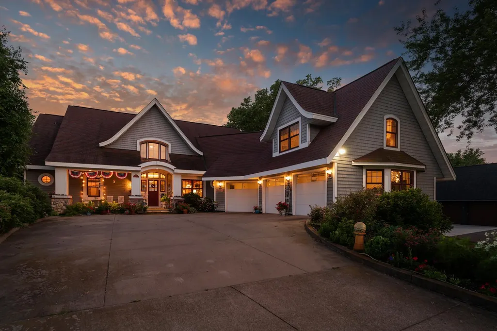
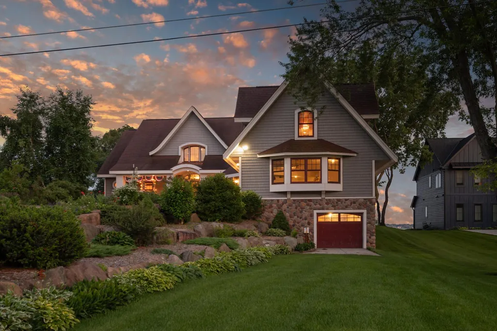
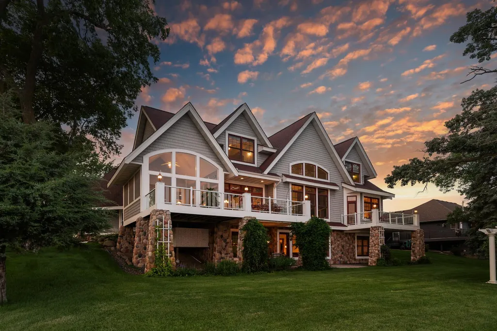
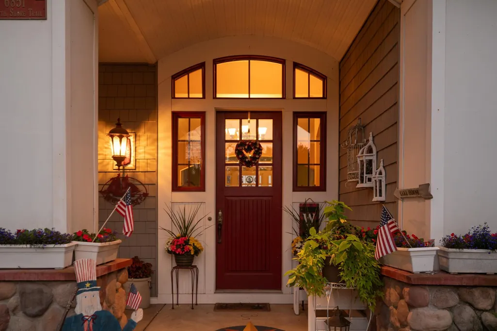
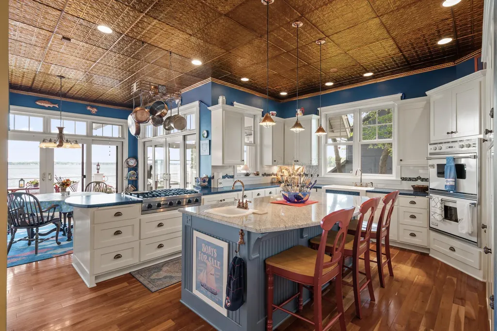
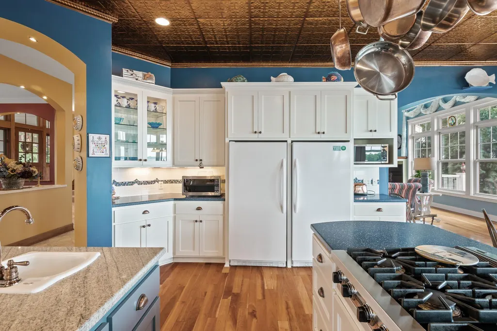
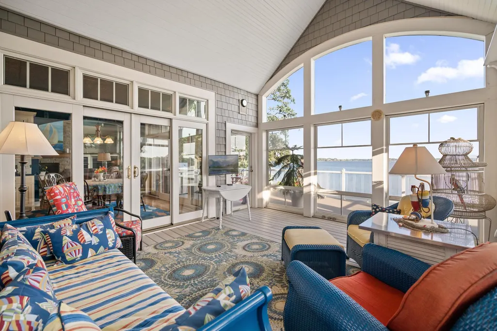
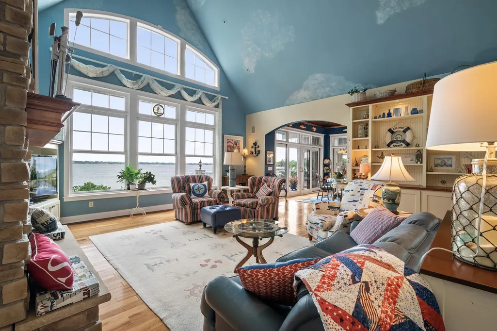
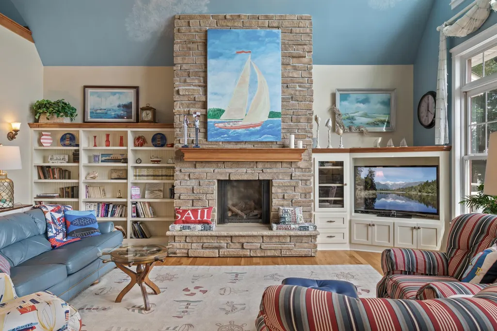
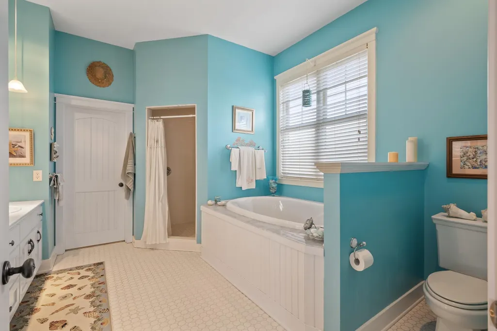
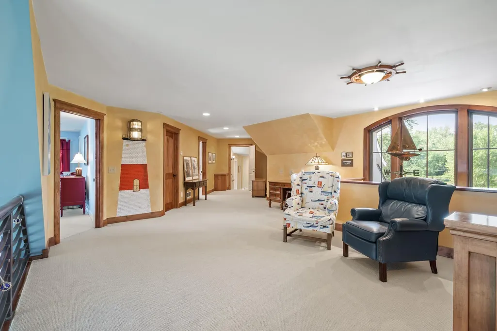
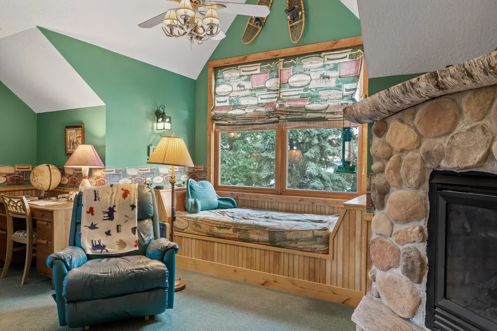
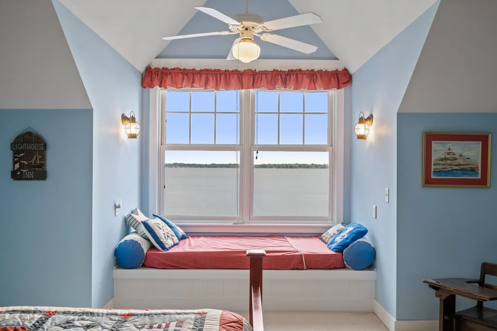
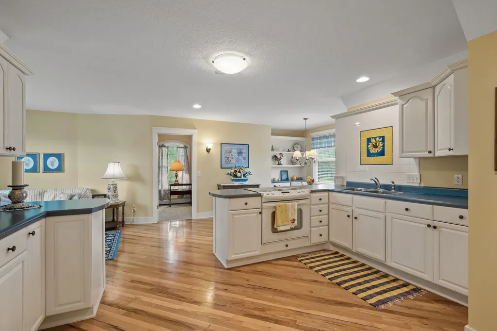
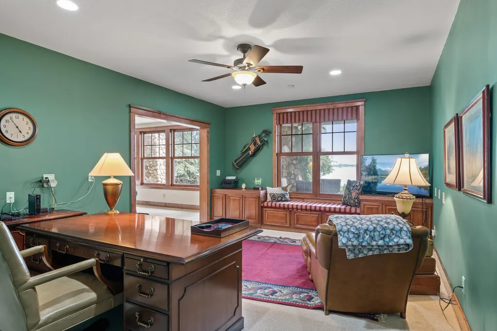
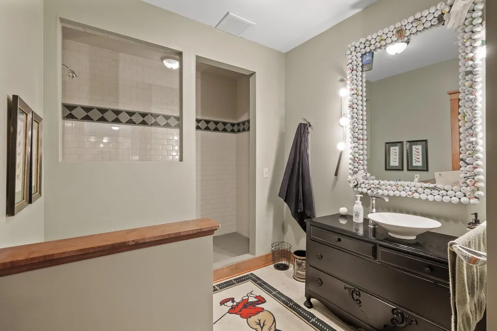
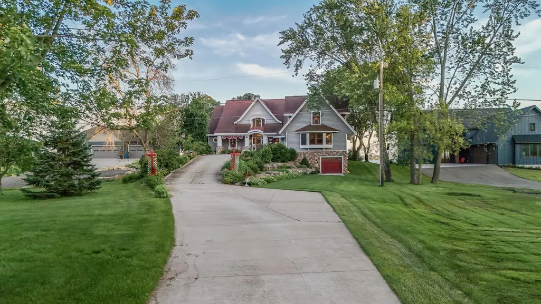
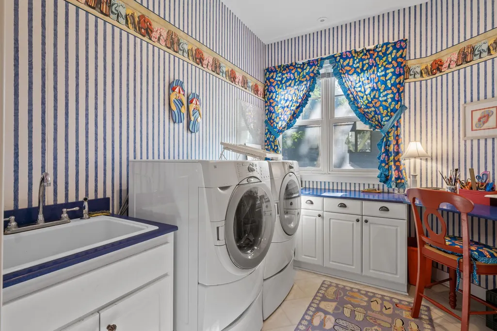
NEW PRICE! Thoughtfully repositioned to $1,999,999, giving buyers room to make the home their own while creating potential for future equity. With 100’ of south-facing sandy shoreline on Forest Lake’s First Lake, now is a great time to make it yours and be ready to enjoy the lake by next season. Located on Forest Lake’s coveted “Gold Coast,” this truly one-of-a-kind, 1-owner custom home was designed to capture the timeless feel of a 1920s seaside cottage. Built in 2005, the home sits on a beautifully landscaped 550’ deep lot and is positioned approximately 400’ from the road, offering privacy while still being minutes from local amenities, freeway access and an easy 35-minute commute to the Twin Cities. Designed by architect Ben Nelson, the home was built with 12” precast Spancrete floors and TimberStrand framing. In-floor radiant heat runs throughout all three levels, excluding the upper garage and guest apartment. Additional features include 2x6 construction, Corbond foam insulation, Owens Corning Berkshire shingles and maintenance-free Nailite siding with Azek trim. The attached garage configuration includes a 3+ car upper garage and a 4+ car lower garage, providing plenty of room for vehicles, hobbies, lake gear and recreational equipment. The lower garage includes in-floor heat, a floor drain, insulated walls and a 100-amp subpanel for year-round use. The home offers 4 bedrooms, a dedicated office and additional flexible spaces for a sewing room, workout room or studio. The generously sized secondary bedrooms are a rare find, providing comfortable, private spaces for family and guests. Combined with the separate living suite and private guest apartment, the layout offers flexibility especially well suited for multi-generational living, extended family or long-term guests. There are 3 full baths, 3 three-quarter baths and 1 half bath, and most bedrooms have lake views. The great room features cathedral ceilings, a floor-to-ceiling stone gas fireplace, custom built-ins and panoramic lake views. Eagles are frequently seen over the water, adding to the peaceful setting. A dedicated 13-seat theater room provides a fun space for movies, entertaining or the big game. The main-floor primary suite includes a private lakeview balcony, marble fireplace, jetted tub, rain shower, dual marble sinks, walk-in closet and nautical porthole window with patio seating. The kitchen features a 6-burner Viking range, double wall oven, Miele panel-front dishwasher, granite island, copper ceiling and custom cabinetry, with a formal dining room and breakfast area nearby. The main-floor laundry includes Zodiac blue quartz counters, washer/dryer, sink and laundry chute. Enjoy the lake from the 3-season porch with vaulted ceiling and E-Z Breeze window system or from the maintenance-free Azek deck added in 2023. The private guest apartment above the garage can be accessed from the loft or through a separate entrance from the main-level garage and includes a full kitchen, dining area, bedroom, three-quarter bath with fully tiled shower, hickory floors, skylight and baseboard heat. With its combination of 100’ of sandy shoreline, privacy, distinctive architecture, extensive garage space, unusually spacious bedrooms and flexible living areas, there simply isn't another home quite like this one on Forest Lake.
| Price History | |
|---|---|
| 4/10/2026 | Listed $2,350,000 |
| 5/7/2026 | 3$2,295,000 |
| 5/22/2026 | 2$2,250,000 |
| 6/12/2026 | 5$2,150,000 |
| 7/27/2026 | 4$2,075,000 |
| 8/14/2026 | 4$1,999,999 |
General Features
| Living Area | 7382 |
|---|---|
| Sewer | City Sewer/Connected |
| Heating | Baseboard,Boiler,Dual Fuel/Off Peak,Fireplace(s),Heat Pump,In-Floor Heating,Radiant |
| Cooling | Central Air,Whole House Fan |
| Roof | Age Over 8 Years,Architectural Shingle,Asphalt,Pitched |
| Appliances | Air-To-Air Exchanger,Central Vacuum,Chandelier,Dishwasher,Disposal,Double Oven,Dryer,ENERGY STAR Qualified Appliances,Exhaust Fan,Freezer,Gas Water Heater,Microwave,Other,Range,Refrigerator,Stainless |
| Garage Spaces | 8 |
| Pool Features | None |
| Construction Materials | Concrete |
| Year Built | 2005 |
| Electric | Circuit Breakers,100 Amp Service,200+ Amp Service |
| View | Lake,Panoramic,South |
| Levels | More Than 2 Stories |
| Property Subtype | Single Family |
| Tax Year | 2025 |
| Waterfront Features | Lake Front |
| Accessibility | Hallways 42 + |
| County | Washington |
| New Construction | No |
| Property Type | Residential |
| HOA | No |
| Contingency | None |
| Subdivision Name | Butternut Ridge On Forest Lake |
| Full Baths | 3 |
| Directions | Lake Street to North Shore Trail to home. |
| City | Forest Lake |
| High School District | Forest Lake |
| Zoning Description | Residential-Single Family |
| Lot Size Units | Acres |
| Property Attached Y/N | No |
| Land Lease Y/N | No |
| Tax Annual Amount | 20546 |
| Additional Parcels Y/N | No |
| Virtual Tour | https://listing.millcityteam.com/ut/6851_N_Shore_Trail_N.html |
| Standard Status | Active |
| Lender Owned | No |
| Amenities Unit | Balcony,Ceiling Fan(s),Deck,French Doors,Hardwood Floors,Kitchen Center Island,Kitchen Window,Primary Bedroom Walk-In Closet,Main Floor Primary Bedroom,Natural Woodwork,Porch,Panoramic View,Security |
| PostalCity | Forest Lake |
Interior Features
| Basement | Daylight/Lookout Windows,Finished,Full,Other,Concrete,Storage Space,Tile Shower,Walkout |
|---|---|
| Total Fireplaces | 3 |
| Fireplace Features | Brick,Family Room,Full Masonry,Gas,Insert,Living Room,Primary Bedroom,Stone |
| Basement (Y/N) | Yes |
| Fireplace Y/N | Yes |
| Above Grade Finished Area | 5382 |
| Half Baths | 1 |
| 3/4 Baths | 3 |
| Laundry Features | Gas Dryer Hookup,Laundry Room,Main Level,Sink,Washer Hookup |
| Total Bedrooms | 6 |
| Below Grade Finished Area | 2000 |
| Total Baths | 7 |
| Bath Desc | Two Basement Baths,3/4 Basement,Bathroom Ensuite,Full Primary,Full Basement,Full Jack & Jill,Private Primary,Main Floor 1/2 Bath,Main Floor Full Bath,Separate Tub & Shower,Upper Level 3/4 Bath,Upper |
| Dining Room Description | Breakfast Area,Eat In Kitchen,Kitchen/Dining Room,Separate/Formal Dining Room |
| Fuel | Natural Gas |
| Garage Dimensions | 29x53 |
| Garage Square Feet | 2000 |
| Waterfront Feet | 100 |
Exterior Features
| Fencing | None |
|---|---|
| Parking Features | Attached Garage,Concrete,Floor Drain,Finished Garage,Garage Door Opener,Insulated Garage,Multiple Garages,Tuckunder Garage |
| Lot Features | Accessible Shoreline,Tree Coverage - Medium,Underground Utilities |
| Water Source | Drilled,Well |
| Lot Size Area | 1.247 |
| Building Area Total | 7992 |
| Lot Dimensions | 100x552 |
| Waterfront Y/N | Yes |
| Foundation Area | 2610 |
| Road Frontage Type | City Street,Paved Streets |
| Road Responsibility | Public Maintained Road |
Amenities
- Foreclosure
- Views
- Short Sale
- New Construction
- Adult 55+
- Lease To Own
- No HOA Fees
- Furnished
- Primary On Main
- Air Conditioning
- Seller Finance
- Green
- Fixer Upper
- Horse
- Golf
- Fireplace
- Deck
- Garage
- Basement
- Pool
Property vs Single Family Average in 55025
Price
Taxes
Year Built
 The data relating to real estate for sale on this web site comes in part from the Broker Reciprocity Program of the Regional Multiple Listing Service of Minnesota, Inc. Real estate listings held by brokerage firms other than Premier Real Estate Services are marked with the Broker Reciprocity logo or the Broker Reciprocity thumbnail logo (little black
house) and detailed information about them includes the name of the listing brokers.
The data relating to real estate for sale on this web site comes in part from the Broker Reciprocity Program of the Regional Multiple Listing Service of Minnesota, Inc. Real estate listings held by brokerage firms other than Premier Real Estate Services are marked with the Broker Reciprocity logo or the Broker Reciprocity thumbnail logo (little black
house) and detailed information about them includes the name of the listing brokers.
